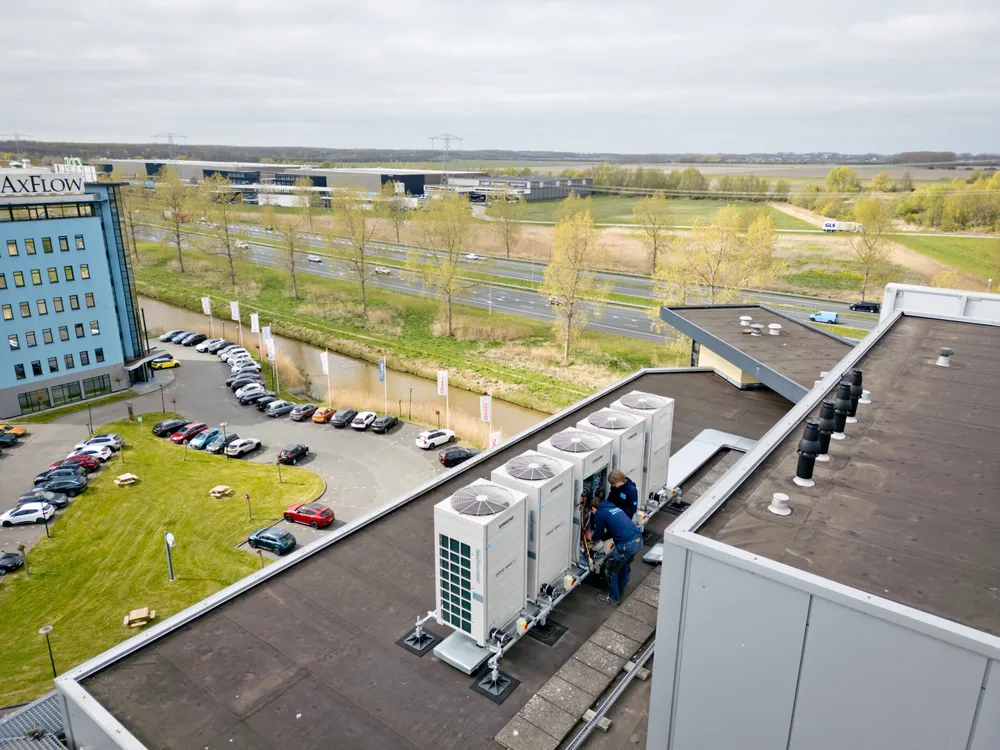
Office building air handling system
In short
- Demolition and removal of existing air handling unit
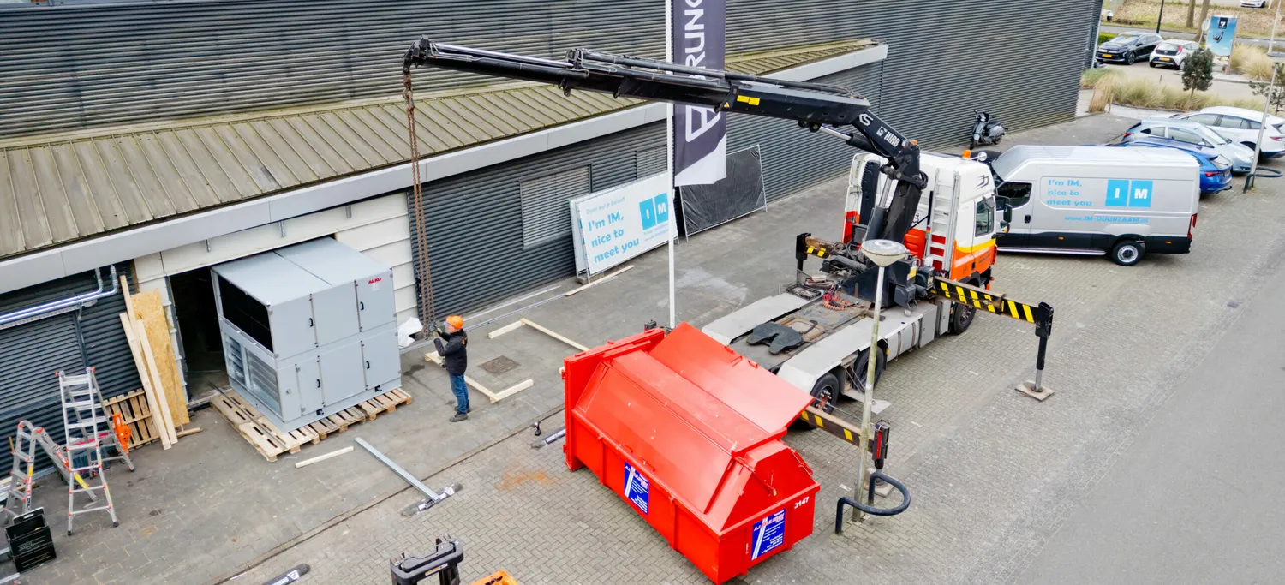
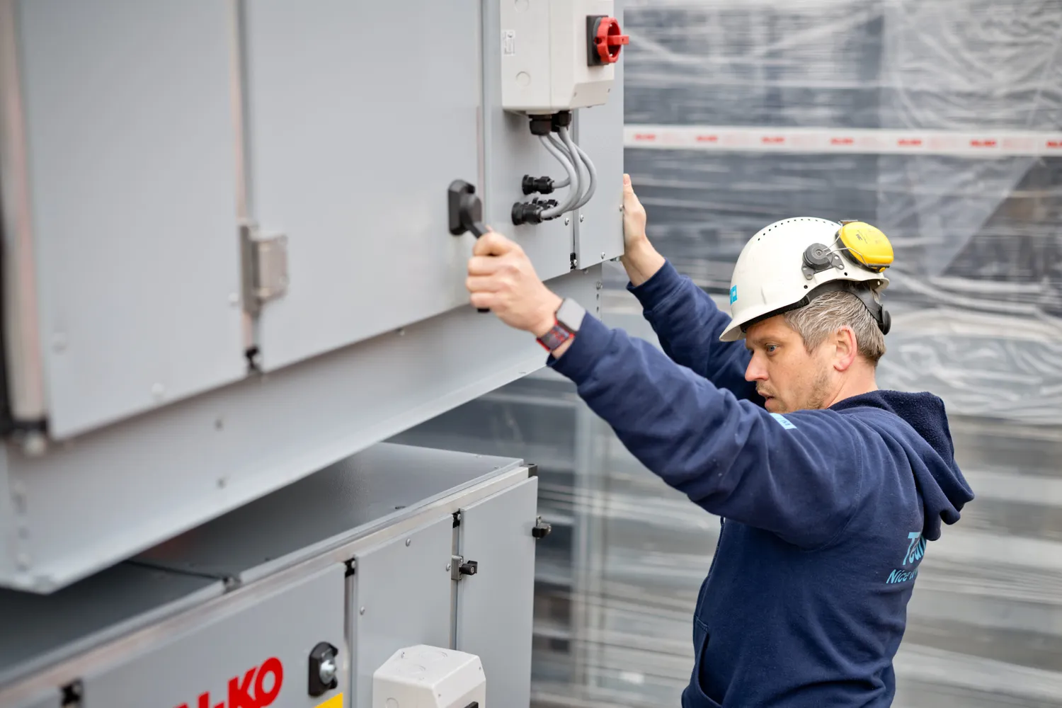
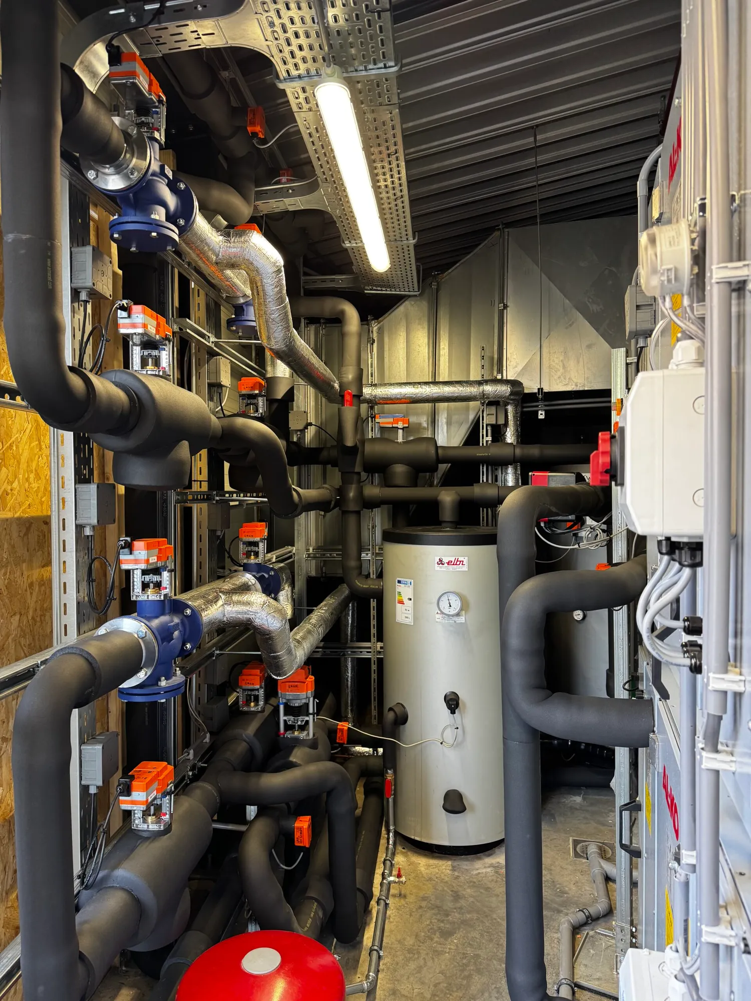
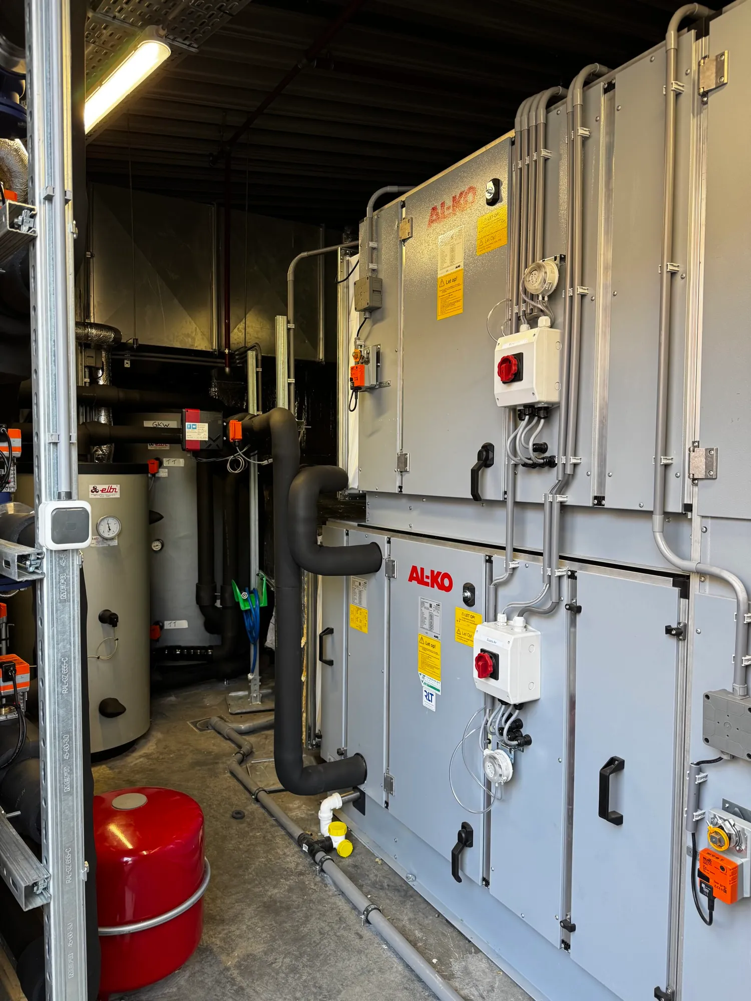
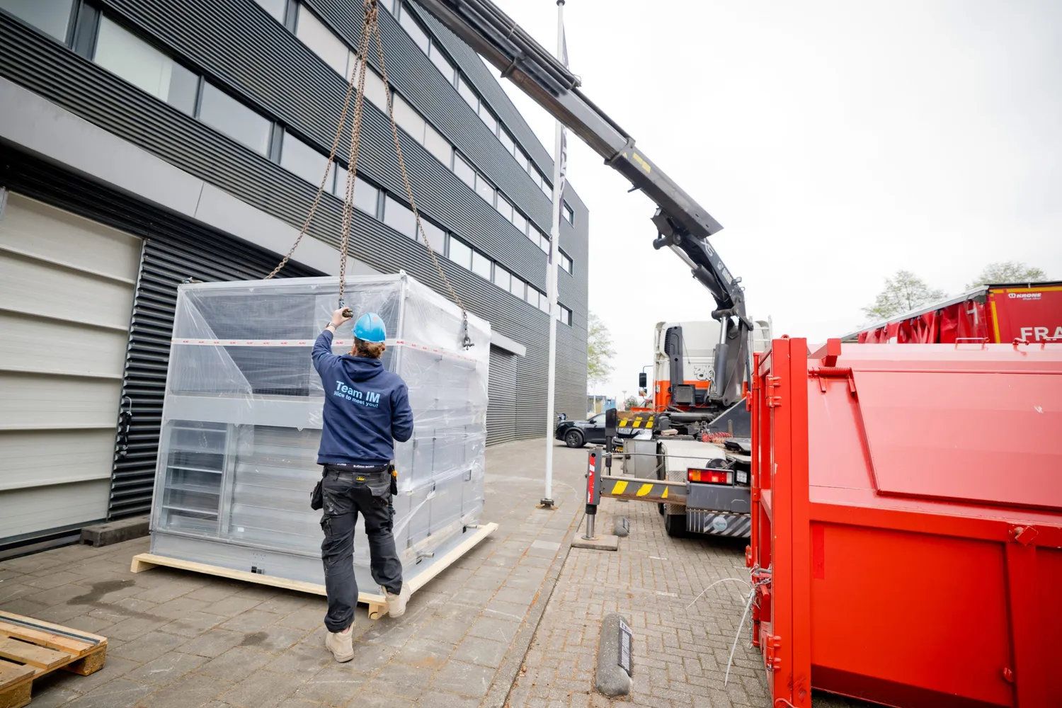
- AL-KO air handling unit 13,500 m³/h with crossflow heat exchanger and heat recovery
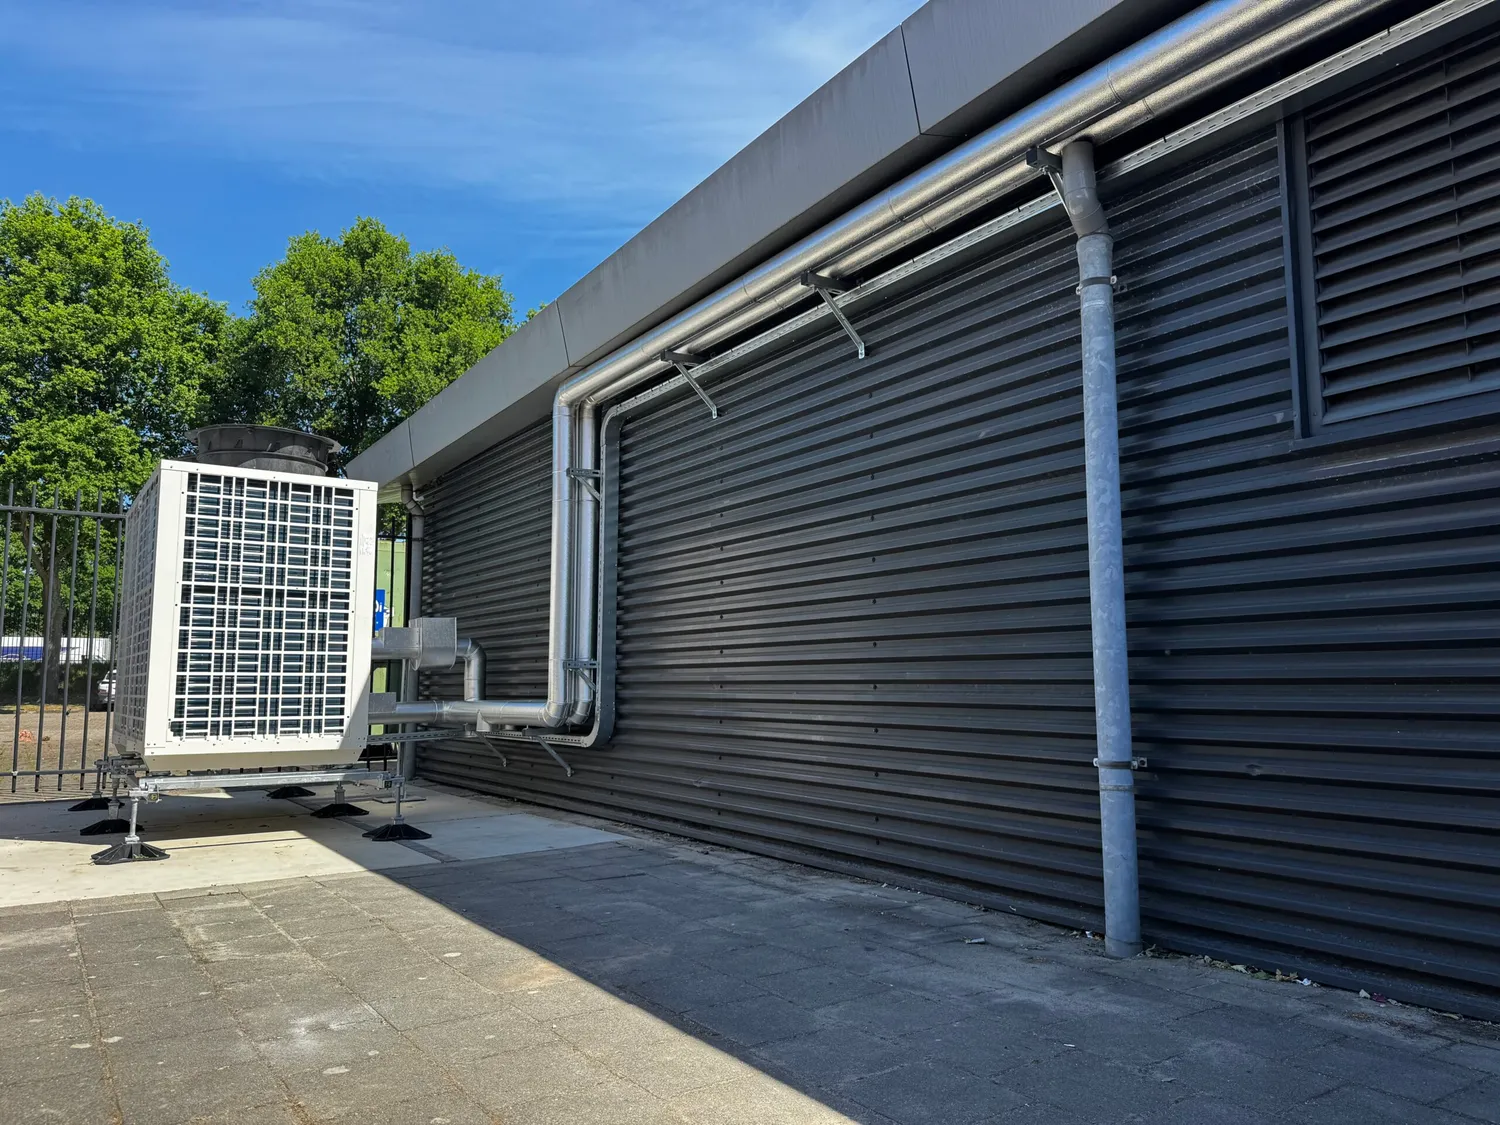
- Panasonic R290 propane heat pump 60 kW
- Construction of technical room with new installation
- Heating pipework
- Control systems
- Structural opening and closing of the facade
- Repositioning of sprinkler system
- Electrical engineering
The client’s request
Through an existing tenant relationship, we were asked to submit a competitive proposal for a plan developed by an engineering firm on behalf of the property owner. After reviewing the plan, we submitted a competitive proposal and were awarded the project.
How we supported the client:
This project involved multiple disciplines, all of which were delivered by IM Duurzaam. As a result, the client had a single point of contact throughout the entire construction period:
- Structural opening and closing of the facade
- Installation of a new subdistribution board and reconfiguration of the main distribution board
- Installation of a Panasonic R290 60 kW heat pump
- Removal and disposal of components from the existing technical room
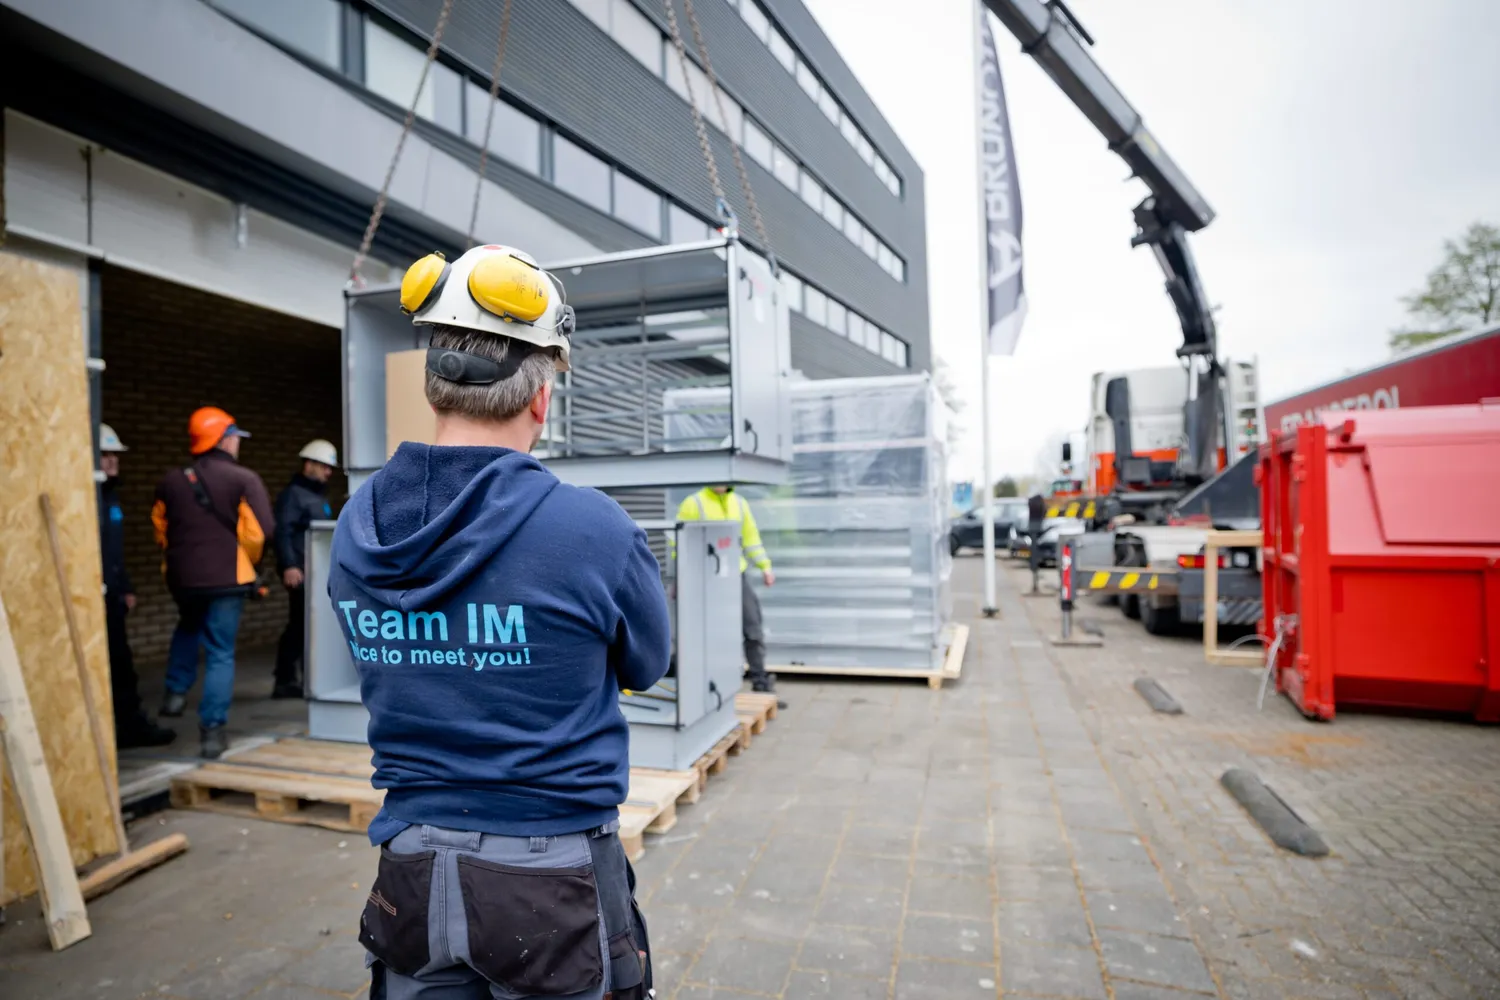
- Installation of the AL-KO air handling unit and connection to ductwork
- Installation of a new control cabinet and control systems
- Heating and chilled water pipework insulated and finished along the facade
- Disassembly and reinstallation of the sprinkler system
- Insulation of all pipework
- Testing and commissioning of the installation, followed by handover to the end user
Together with our partners, we delivered the project in full, resulting in a successful completion within budget.
Partners:
HVAC Techniek: control systems
AL-KO Air Handling: air handling
Technica – main and subdistribution boards
De Groot Installatiegroep: sprinkler system
Breman Utiliteit: existing control systems
V.E.B Isolatie: insulation
Aircologic: Panasonic heat pump
Retail Project: structural works